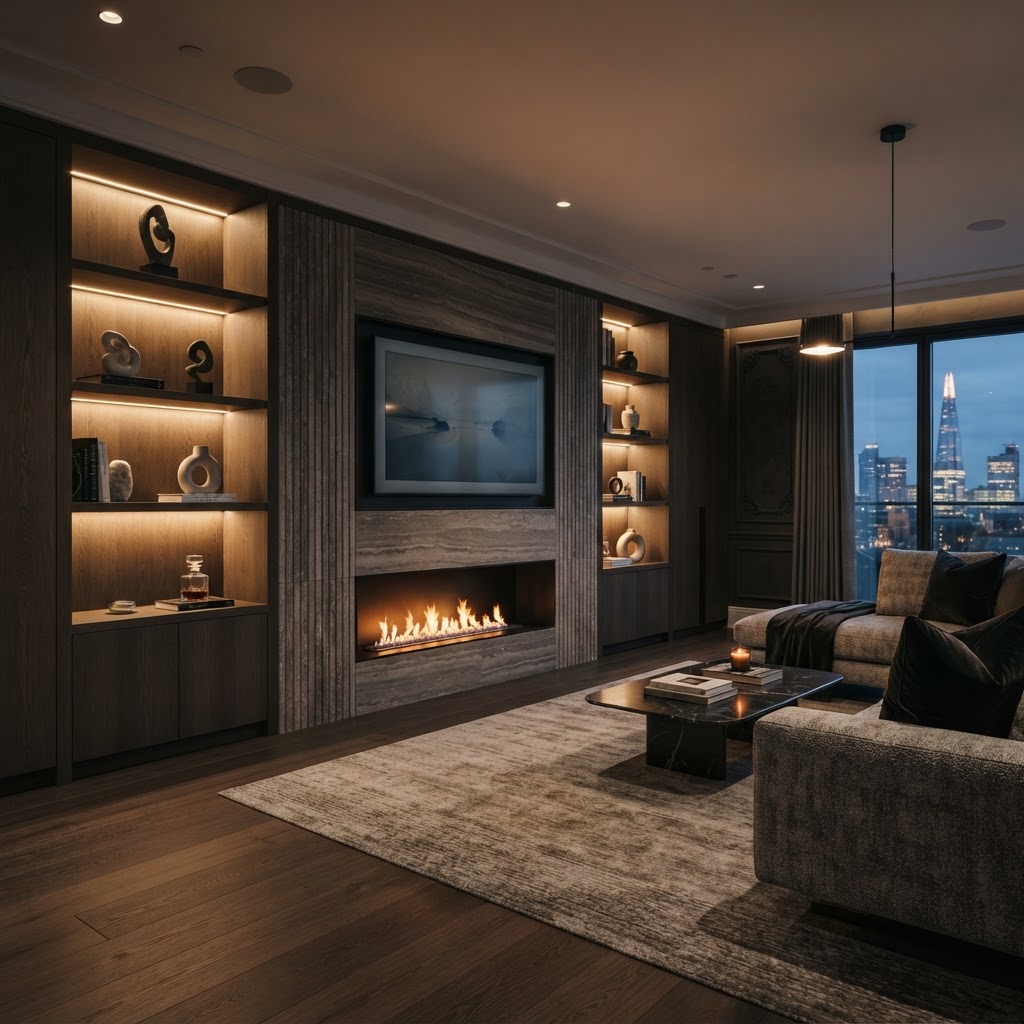
A considered process from first idea to final finish.
Every ASA Interiors project starts with thoughtful planning. Here's what our design process covers, so you can move forward with clarity and confidence.
Colour & Finish Selection
Curated palettes and finishes tailored to your space, lighting and lifestyle, ranging from warm timbers to architectural greys.
Flooring Selection
Guidance on engineered timber, herringbone, tiling and finishes, balancing durability, warmth and visual flow between rooms.
Wall Finish & Panelling Selection
From painted plaster to bespoke panelling, slat walls and feature treatments, chosen to add depth, texture and character.
Layout Guidance
Considered spatial planning that improves flow, function and proportion, making every room work harder for how you live.
Media Wall & Feature Wall Design
Bespoke media walls and feature walls designed around your TV, lighting, storage and fireplace, seamlessly integrated.
Lighting Placement & Feature Lighting Guidance
Layered lighting plans covering ambient, task and accent, with integrated LED, shelving lights and statement feature lighting.
Mood Boards & Concepts
Visual concepts that bring materials, colours and finishes together so you can see the direction before any work begins.
Material, Fixture & Finish Sourcing
We source and specify the right materials, fittings and finishes, working with trusted suppliers to suit your budget.
Site Measuring & Surveying
Accurate on-site measuring and surveying to ensure every design is built to fit your space precisely, with no surprises on install.